Converting a commercial unit into a dwelling in Palma requires a clear height of 2.50 m in habitable rooms and 2.20 m in bathrooms and hallways, a usable floor area from around 35-40 m², natural ventilation and light, and a municipal major works permit with a design by a suitably qualified professional. The conversion work runs between €20,000 and €60,000, the technical fees between €3,000 and €6,000, and the whole procedure takes 6 to 12 months until the cédula de habitabilidad is obtained.
What requirements must a premises in Palma meet to be converted into housing?
A commercial space can only be converted into a dwelling if it simultaneously meets the minimum habitability requirements and the regulations of the urban planning for its specific location. Simply having a kitchen and a bathroom is not enough: there are precise, non-negotiable requirements that are verified in the project plans.
| Requirement | Minimum requirement |
|---|---|
| Ceiling height in habitable rooms | 2.50 m |
| Ceiling height in bathrooms and hallways | 2.20 m |
| Usable floor area of the dwelling | from 35-40 m² |
| Acoustic insulation for party walls | > 45 dB |
| Acoustic insulation in ceilings and floors | 30 dB |
| Ventilation and lighting | natural, to a street or courtyard of regulated dimensions |
| Facilities | Water, sanitation and electricity according to REBT and RITE |
Ceiling height is by far the biggest obstacle to successful projects. Many ground-floor commercial spaces in Palma were built with a gross height of 2.60-2.70 meters, which seems sufficient until a false ceiling needs to be installed to accommodate utilities and reduce ventilation. This results in a loss of 15-20 centimeters, leaving the space below 2.50 meters. When this happens, no project can salvage it: the only solution would be to lower the floor slab, which involves altering the building's foundation and therefore becomes economically unfeasible. If you have a residential property rather than a commercial space, the starting point is different: Home renovations in Palma.
The applicable regulatory framework is the Technical Building Code, approved by Royal Decree 314/2006, along with the Law 12/2017 on Urban Planning of the Balearic Islands, which is the one that classifies the change of use as a major work, and the municipal planning of Palma, which decides whether residential use is allowed on that specific street.
How can you verify if the change of use is viable before buying the premises?
Before signing anything, there are seven checks you can do in an afternoon to avoid buying an impossible property. This is exactly the order in which we perform them when someone calls us with a property in mind.
- Measure the actual free height with the planned false ceiling, not the current gross height.
- Check with Palma City Council if the planning regulations allow residential use on that plot.
- Check that there is a facade facing the street or a courtyard with sufficient dimensions for ventilation and lighting.
- Review the community bylaws: if they prohibit residential use, the deal falls through.
- Verify that there is a sanitation connection with an adequate elevation, or if pumping will be necessary.
- Locate the electrical panel and the contracted power, and see if the premises have a separate metre.
- Request a simple note from the Registry and a cadastral record to confirm the registered use and encumbrances.
Points 3 and 5 are the most expensive when discovered late. An interior unit without a facade cannot be considered a dwelling, no matter how much it is renovated, and a drainage system that discharges above the unit's level requires the installation of a pumping station with its lifetime maintenance.
How much does it cost to convert a commercial space into a home in Palma de Mallorca?
The total cost of converting a commercial space into a residential property in Palma is estimated to be between €24,000 and €68,000 in 2026, including construction work, technical fees, and taxes. The renovation work is the largest expense, costing between €20,000 and €60,000 depending on the initial condition and size of the space.
| Departure | Estimated cost 2026 |
|---|---|
| Complete adaptation work | €20,000 – €60,000 |
| Project and construction management | €3,000 – €6,000 |
| Municipal taxes and fees | 500 – 1,500 € |
| Cédula de habitabilidad and legalisations | €300 – €800 |
This needs to be put into market context. In June 2026, the price per square metre of housing in Palma reached €5,257, 7.1% higher than the previous year, according to data from idealistic. A 60 m² commercial space purchased as a business and converted into a legal dwelling completely changes its valuation scale, and this is precisely why these transactions have multiplied in the city. The math works out, but only if the space meets the requirements; if it doesn't, there's no profit margin to compensate.
We do the work on a fixed labour price and a quote closed item by item, with a one-year guarantee on the renovation and two years on materials, and 100% financing. On the investment range for a complete project of this kind, it may help to read what we set out in full renovations in Mallorca: the real quote and what it includes, and the service itself is on our page of full renovation in Mallorca.
How long does it take to change the use of a commercial space to a residential dwelling?
Between 6 and 12 months from commissioning the design to holding the cédula de habitabilidad. The work itself is 2 or 3 months; the rest is administrative processing, and that is the split almost nobody expects.
The usual breakdown runs like this: 3-5 weeks to survey the existing condition and draft the design, 3-6 months for the major works permit to be resolved at Palma Town Council, 8-12 weeks of building work, and a final 4-6 weeks between the final works certificate, the cédula de habitabilidad and connecting the utilities. Municipal timescales are the variable nobody controls, which is why we do not promise move-in dates: we promise works dates.
What work needs to be done inside the premises to make it a dwelling?
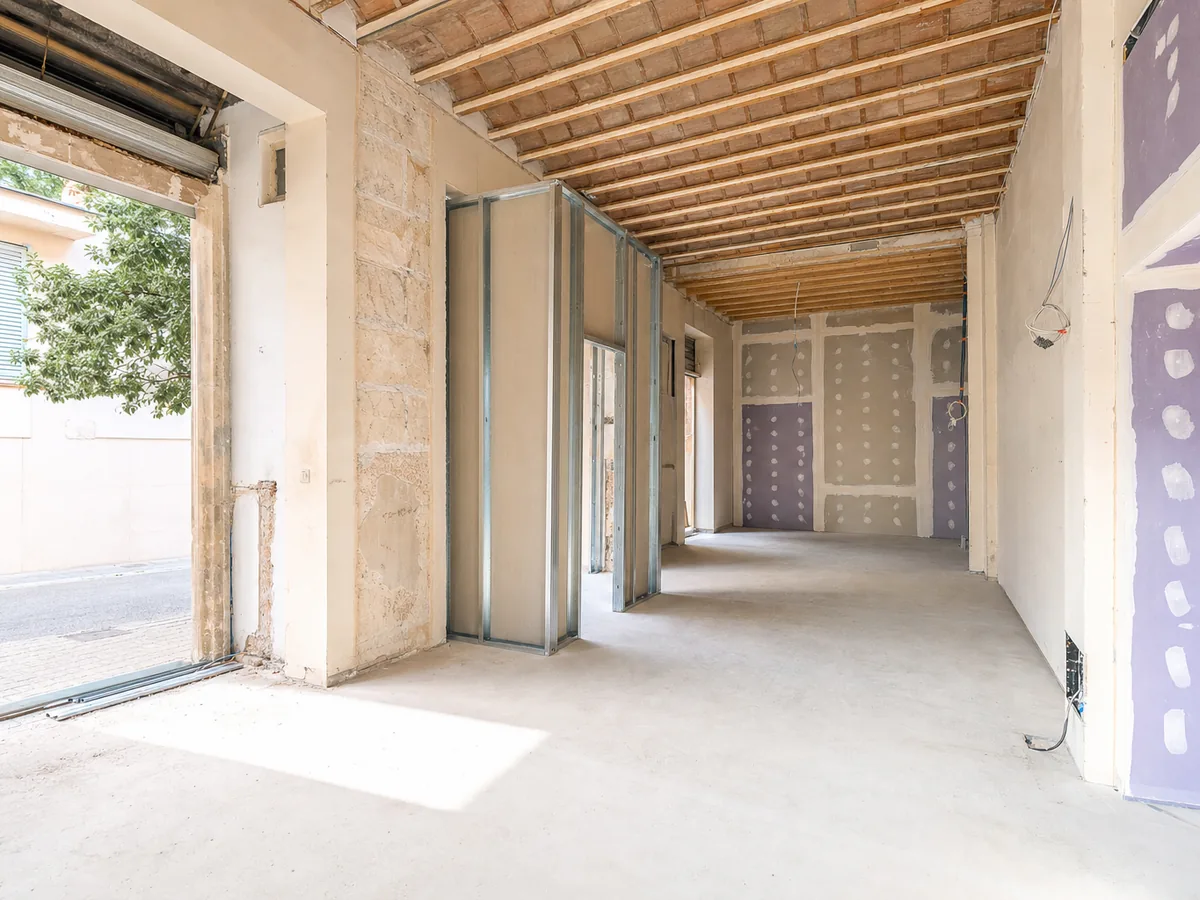
The renovation work is practically building a house from scratch within a concrete shell. These are the items that always appear, beyond just the finishes:
- New sanitation. A premises does not have kitchen or bathroom downpipes where they are needed; the network has to be created and slopes resolved, sometimes with pumping.
- Complete electrical installation with a residential electrical panel, independent circuits, and a certificate, according to the Low Voltage Electrotechnical Regulations. It is a sister project to the one we explained in the renew the electrical installation in a renovation.
- Thermal and acoustic insulation in party walls, floor and ceiling, to reach the decibel levels and the envelope required by the CTE.
- Exterior carpentry new, with the difficulty that in many premises the existing space is a shop window that has to be converted into a window with a sill.
- Ventilation mechanical or natural regulation in bathrooms and kitchen.
- Foundation and levelling, because the premises are usually at a different level from the street and without underground insulation.
- Air conditioning, where the aerothermal energy in a comprehensive renovation it fits well because it does not require a flue to the roof.
Does the change of use require approval from the homeowners' association?
It depends on what the bylaws say and whether communal elements are affected. If the bylaws do not expressly prohibit residential use and the work stays inside the unit, no resolution of the owners' meeting is needed. If a hole has to be opened in the façade, a communal soil stack connected to or the entrance hall altered, it is.
In practice, almost no change of use stays entirely within the unit: the ventilation outlet or the new connection usually passes through a communal area. That is why we recommend taking the matter to the owners' meeting from the outset, with the project in hand, rather than starting and running into opposition halfway through. On which works cross that line, we go into it in the works that need approval from the owners' meeting.
When is it NOT advisable to buy a commercial property to convert it into a home?
There are four situations in which we say no outright, even if the price of the premises seems like a good deal:
- Free height below 2.50 m Once the cost of the necessary false ceiling is taken into account, there's no project that can fix it.
- Interior premises, without a facade facing the street or a regulated courtyard. It cannot be ventilated or illuminated as required by the standard.
- Community statutes that prohibit the use of housing. Changing them requires unanimity, and a single refusal blocks it.
- Planning that does not allow residential use on that plot. It's an administrative wall, not a technical one.
If the premises fail in any of the four areas, the conversion isn't "more expensive": it's impossible to legalize. And a property without a cédula de habitabilidad cannot be sold, rented, or have utilities connected.
Frequently asked questions about changing the use of premises to housing in Palma
What is the minimum height required for a commercial space to be converted into a dwelling in Palma?
The minimum ceiling height is 2.50 m in living rooms, bedrooms, and kitchens, and 2.20 m in bathrooms and hallways. This measurement is taken as the finished ceiling height, meaning after the new suspended ceiling and flooring are installed. A room with a gross ceiling height of 2.65 m will typically fall just short of or at the minimum height requirement once the suspended ceiling is installed to accommodate utilities and ventilation ducts.
Is it possible to convert a commercial space into a dwelling without a building permit in Palma?
No. Changing the use of a commercial space to a dwelling requires a major construction project plan prepared by a qualified professional, in accordance with Law 12/2017 on Urban Planning of the Balearic Islands. Carrying out the work without a permit will result in urban planning enforcement proceedings and an order to restore the property to its original state, as the dwelling will never be able to be registered or obtain a cédula de habitabilidad.
How long does it take the Palma City Council to grant a change of use license?
The processing of a major building permit in Palma typically takes between 3 and 6 months from the date the complete application is submitted. This timeframe is extended if the project receives requests for corrections, so the best way to shorten it is to submit the complete and correct documentation the first time. Details regarding the different procedures depending on the type of construction are provided in the guide permits and licences for renovating in Mallorca.
Is a cédula de habitabilidad mandatory after converting a premises into a dwelling?
Yes. In the Balearic Islands the cédula de habitabilidad is essential in order to sell, to let and to register the water and electricity supplies, and in the case of a change of use it has to be obtained as a first-occupancy cédula once the work is finished. It is issued by the Consell de Mallorca and is valid for ten years. We explain it with the procedure step by step in the article on the cédula de habitabilidad in the Balearic Islands after a renovation.
Request a feasibility study for your premises in Palma
If you own a commercial property in Palma—or are about to buy one—and want to know if it can be converted into a residence, we'll assess it before you sign. We'll measure the actual ceiling height, check the facade and plumbing, and tell you whether the project is viable or not, without embellishment. We are renovation specialists in Mallorca with three generations in the business, we handle the entire change of use process: project, fixed-price construction, permits, and occupancy certificate. Call us or visit us at Carrer d'Isaac Albéniz 17, in Palma.