
Interior design · Palma and Mallorca
Interior design in Mallorca
We plan the layout, light and materials with you before the work, and we carry out the work ourselves. Before talking about renders, we like to sit down with you and understand what you're looking for and what bothers you about your home now.
- 3D render
- Before we start, quoted separately
- Materials
- 10% discount


Interior design and building work under one roof
At Tecnic Project, a renovation company in Palma, interior design goes hand in hand with the work: we decide the layout, light and materials with you, and turn that into an itemised quote before we start. It's interior design meant to be built, because we do the work too. If you'd like to see the result before a wall is touched, we prepare a 3D render with a separate quote. You choose the materials, from well-known brands and with a 10% discount, and the work comes with start and completion dates in writing.
What we design
What we decide with you before the work
These are the decisions that are hardest to change once work has started, so they're made on paper.
-
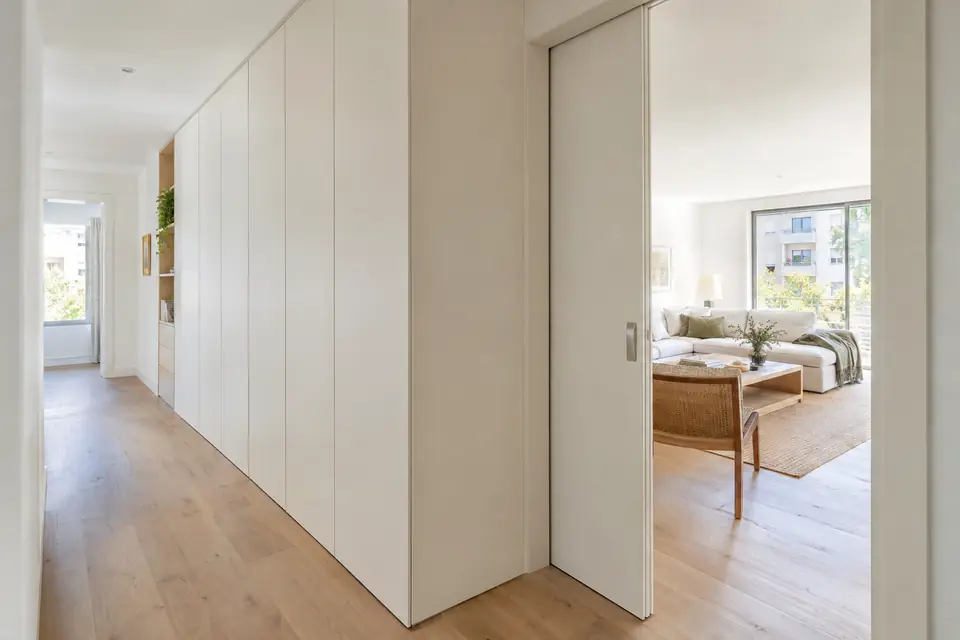
Layout
Which partition wall can go, where the kitchen goes, whether there's room for another bathroom or a dressing room. At the visit we see which walls are load-bearing and where the soil stacks are, which decides what can be moved. If you're unsure about the kitchen, see open-plan or closed kitchen.
-
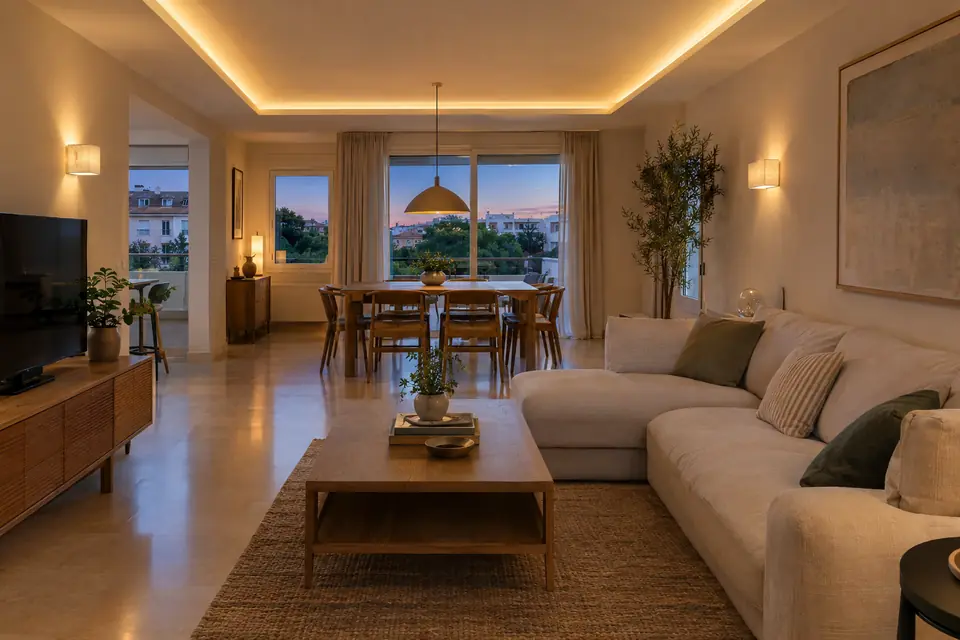
Natural and artificial light
How the sun comes into each room and where the lights, indirect lighting and sockets go, which are decided before walls are closed up. That's how rooms end up more spacious and brighter.
-
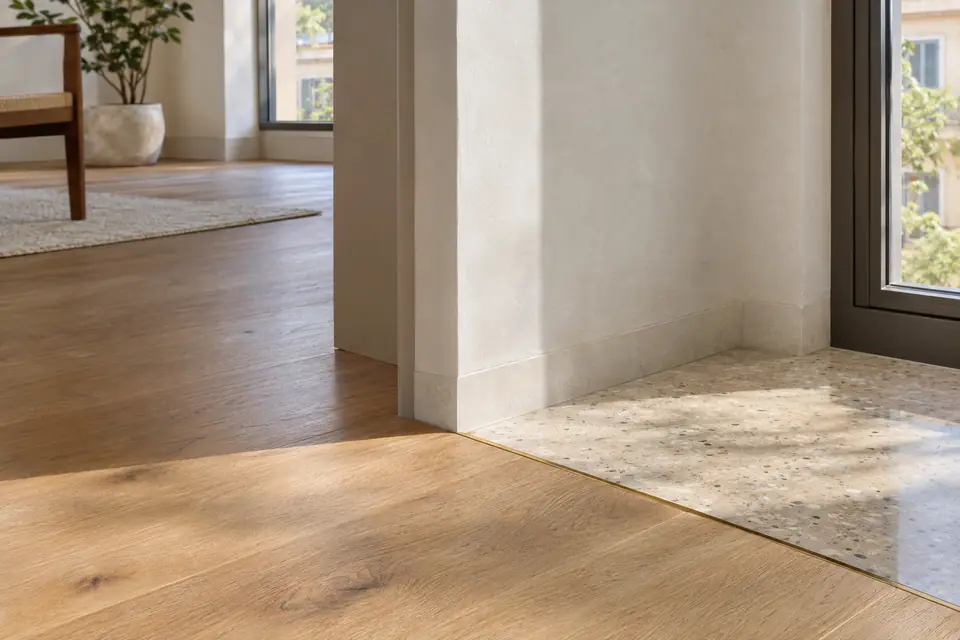
Materials and finishes
Floors, wall finishes, kitchen, sanitaryware, joinery and colours, chosen together so they work with each other. We only work with well-known brands and pass on a 10% discount.
-
Made-to-measure storage
Fitted wardrobes, kitchen units and clever use of nooks, drawn to their real measurements.


3D render
See your renovated home before we start
3D renders are the most useful part, because this is no longer about imagining: it's about seeing. It's a photorealistic image of your home as it will look, with the layout, materials and light you've chosen. Moving a wall, changing a colour or trying out an open-plan kitchen on screen doesn't cost what it costs on site.
It's optional and quoted separately, before you commission it. Once the design is decided, the render, plans and quote all describe the same home. More in 3D renders to visualise your renovation.

What sets us apart
Why choose us for interior design?
| With Tecnic Project | What you avoid | |
|---|---|---|
| Design and work | The same company designs, quotes and does the work. | One studio to design and another company to build. |
| Price | The design becomes an itemised quote before we start: you know what each decision will cost. | Falling in love with a design without knowing what it will cost. |
| See it first | 3D render before we start, if you want one, quoted separately. | Imagining your home from plans and loose samples. |
| Materials | You choose them with our advice, from well-known brands and with a 10% discount. | Searching and comparing brands on your own. |
| Dates | Start and completion dates before we begin. | A finished design and no date for the work. |
It was a great decision to contact this company: they are professional, they listen, and they conduct a study for your renovation. Top-quality products and excellent finishes.
Step by step
From first plan to handover
Design comes before the quote, so the price describes exactly the home you've decided on.
-
Visit and measuring up
We measure up and draw the plans, see where the light comes in and how you live in the house now, and check the installations, damp and structure. The visit has a charge, which we refund if you accept the quote.
-
Layout proposal
Plans of the new layout and first ideas for materials, so you can decide calmly.
-
Materials and finishes
You choose them with our advice, from well-known brands and with a 10% discount.
-
3D render, if you want one
You see the finished home and adjust anything you're not sure about before we start. Quoted separately.
-
Itemised quote and dates
We prepare it with each decision as a line item and the start and completion dates in writing.
-
Work and final check
A site manager coordinates the trades so that what you see on screen becomes reality. When we finish we go through the house with you, point by point, and anything left is put right before the final payment.
Beyond the design
What you get besides the design
-
A site manager
Coordinates all the trades and keeps you up to date by phone and WhatsApp.
-
1 + 2 year guarantee
One year on the work and two on the installed items. If a problem comes up, we own up to it, deal with it, pay for it and put it right.
-
Financing up to 100%
The work can be financed through our partner finance company.
-
Three generations on site
We've been in construction in Mallorca for three generations: what we draw, we know how to build.
Frequently Asked Questions
Frequently asked questions about interior design in Mallorca
What does Tecnic Project's interior design include?
It starts with the site visit to measure up, which has a charge that's refunded if you accept the quote. Then comes the layout proposal, choosing materials and finishes with our advice and, if you want one, a 3D render with a separate quote. All of that becomes an itemised quote and then the work itself, which we do with start and completion dates in writing.
How much does a 3D render of my renovation cost?
It's quoted separately, before you commission it, and includes one round of changes. It's optional: you can renovate with us without a render, using plans and material samples.
How long does it take to get a render?
As a guide, between 3 and 5 working days from when we measure up and meet with you. A simple living room isn't the same as a whole home, so we give you the timescale when you commission it.
What's the point of a render if I already have the plans?
To see what a plan can't show: how the light falls, how the materials work together and how an open-plan kitchen feels. If you're not convinced by something, it gets corrected on screen, not on site.
Can I choose the materials myself?
Yes. You decide and we advise you so that they work together and suit the use of each room. We only work with well-known brands and pass on a 10% discount.
What if I change my mind during the work?
You can, although it's best to decide at the design stage. If you ask for a change, it's priced separately and the rest of the quote stays the same. A change halfway through can also move the completion date.
Can the kitchen or bathroom be moved?
Often, yes, but it depends on where the soil stacks are, the fall the drains need and the ventilation. We check that at the visit, before drawing anything. If the change affects the structure or facade, a building permit is needed, which we handle.
Do you do interior design throughout Mallorca?
Yes, in Palma and across the island, in apartments, village houses, penthouses and villas. The prices we publish for the work are the same throughout Mallorca.
Renovations you can design with us
-
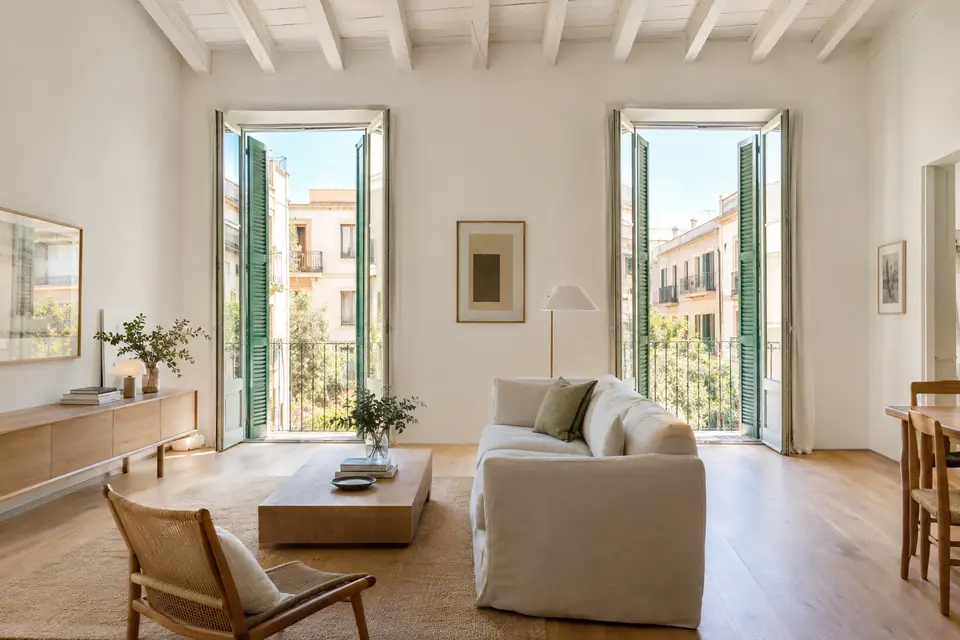
From €650/m²
Full renovations in Palma de Mallorca
We transform whole apartments, village houses, penthouses and villas across Mallorca, with one person in charge of the work.
-
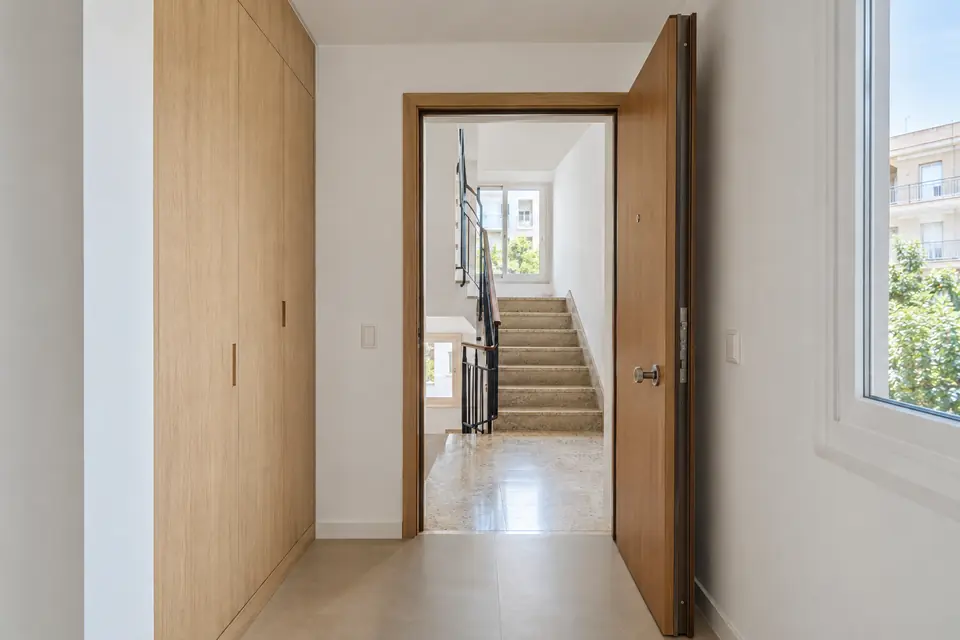
From €650/m²
Apartment renovations in Palma de Mallorca
We renovate apartments in Palma and across Mallorca, taking into account what a house doesn't have: neighbours, a shared soil stack, a lift and the street.
-
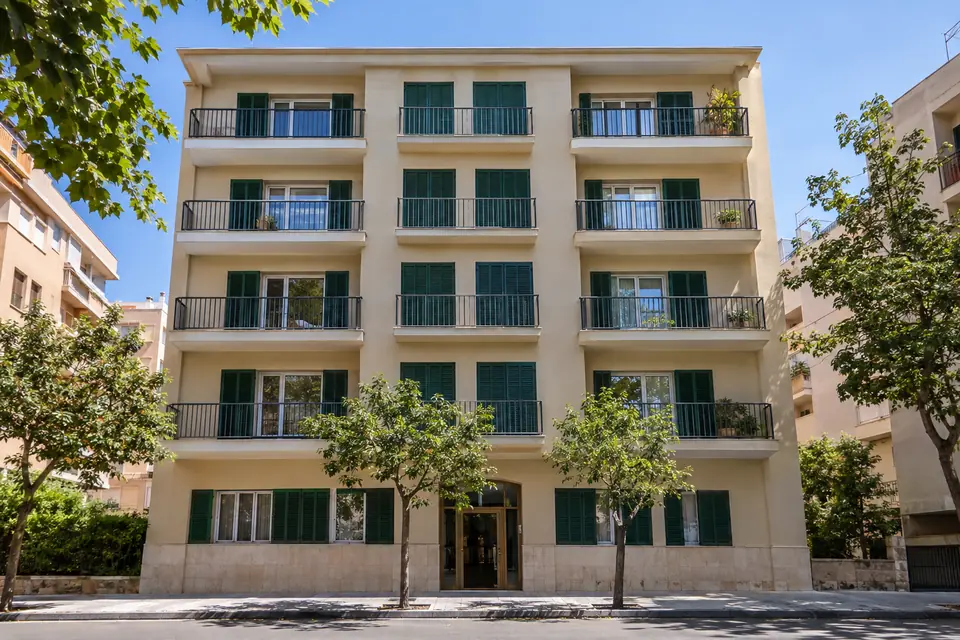
Itemised, ready for the owners' meeting
Apartment block renovations in Mallorca
We carry out work on apartment blocks across Mallorca: facades, entrance halls, accessibility and lifts, garages and communal areas.


Design your home before touching a wall
Book an hour at our Palma office and we'll start planning the layout with you. Or, if you prefer, call us or message us on WhatsApp.