Renovating the living and dining room of an apartment in Mallorca costs, approximately, between €1,300 and €5,800 in 2026 (around €130-€150/m²), depending on the flooring, paint, lighting, and whether walls are removed. The key elements are zoning the living and dining areas, taking advantage of the Mediterranean light, opting for light colors, and adding custom storage. At Tecnic Project, we work with fixed labor prices and no surprises.
Renovating your living-dining room involves rethinking the space you use most: combining the living area, dining area, and often a workspace or open-plan kitchen into a single open-plan space. In an average apartment in Palma, the estimated investment is around €130-150/m² in 2026, with a total cost ranging from €1,300 to €5,800 depending on the finishes. In this guide, we offer practical ideas for renovating your living-dining room—layout, lighting, flooring, color, and tricks to create a sense of spaciousness—based on the expertise of a family business with over three generations of experience.
How much does it cost to renovate a living-dining room in 2026?
The renovation of the living-dining room costs between €1,300 and €5,800 in 2026, or about €130-150/m², according to Habitissimo's living room renovation prices. The price depends on the specific items you choose—flooring, painting, lighting, or removing a partition wall to open up the space—with these indicative ranges:
| Departure | Indicative range 2026 |
|---|---|
| New flooring (wood flooring or porcelain tile) | €500 – €1,750 |
| Painting of walls and ceiling | €200 – €900 |
| Lighting (light points + LED) | €300 – €1,200 |
| Knock down a partition wall to integrate the dining room or kitchen | €250 – €800 |
| Custom-made furniture (TV, storage) | from €800 |
The partition data corresponds to Cronoshare (2026). At Tecnic Project we apply a fixed price for labor, a 1-year guarantee on the renovation and 2 years on materials, and a 10% discount on materials: you know what you pay before starting, no surprises.
How to distribute and zone the living-dining room
Zoning involves dividing the living and dining room into functional areas without building walls: a place to relax, a dining area, and, if needed, a space for working remotely. This is the first thing we define, as it affects the light and flow of movement. These ideas work well in apartments in Mallorca.
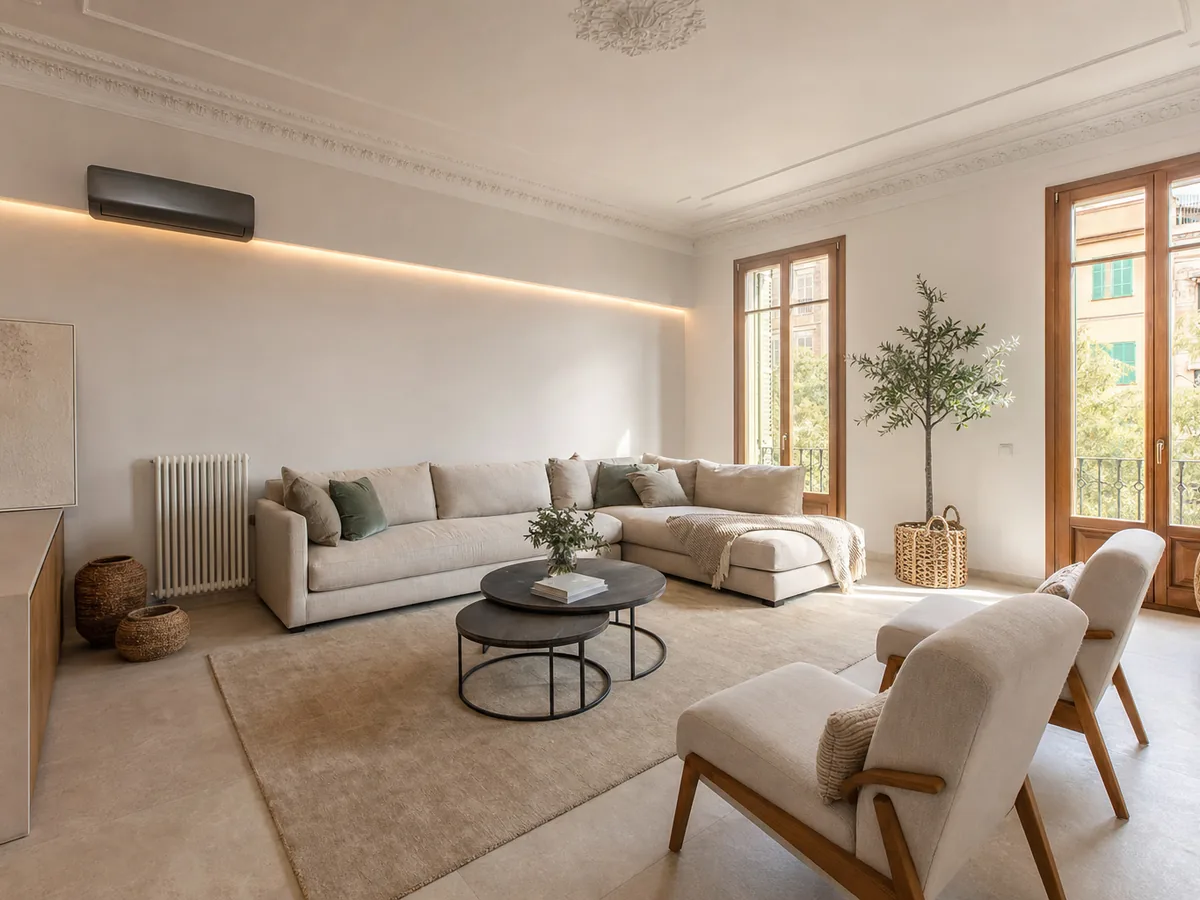
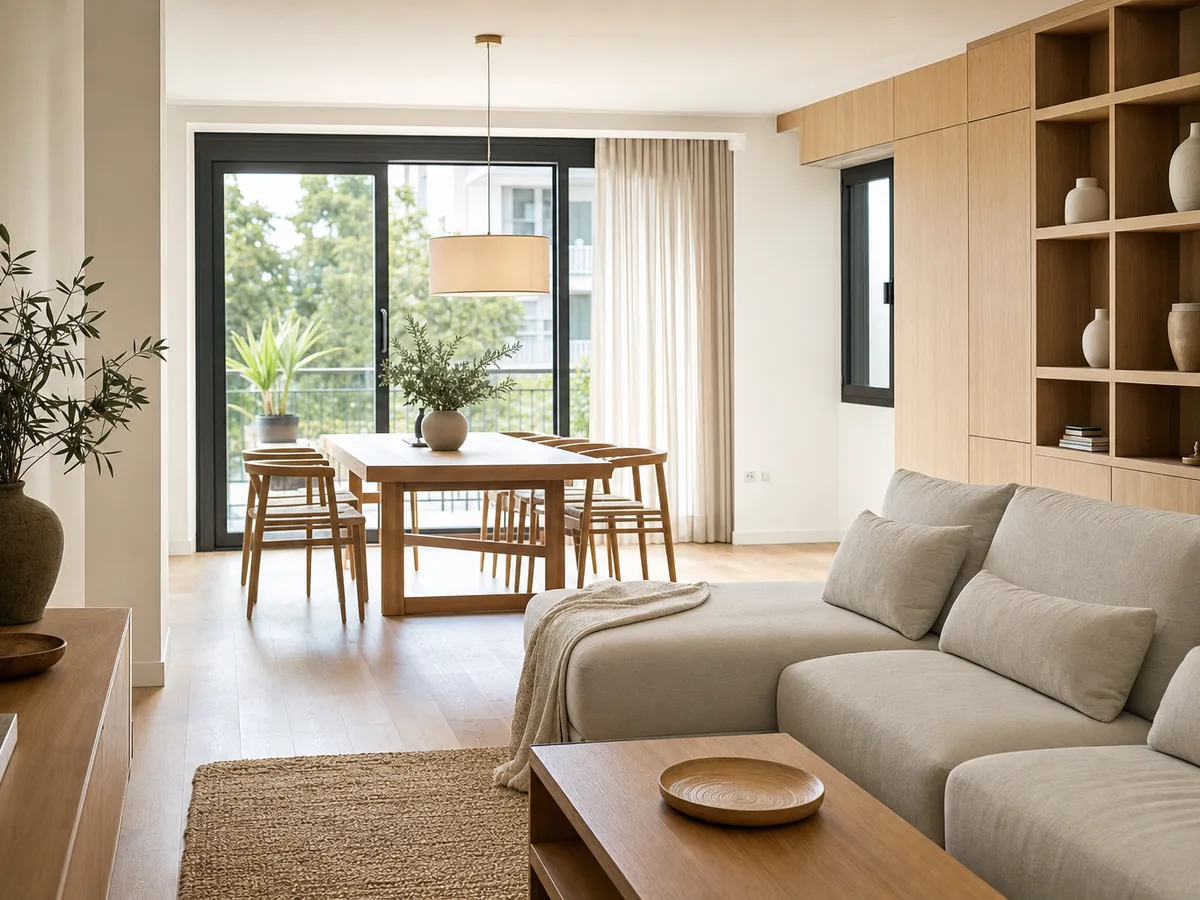
- Anchor each zone with a rug or a change of light. The rug under the sofa defines the living area; a hanging lamp above the table defines the dining area.
- Use the furniture as a divider. A sofa with its back to the dining room, an open bookshelf, or a sideboard marks the boundary without blocking the view.
- Reserve a workspace. A custom-made desk in an alcove solves the problem of working from home; more ideas at your home office.
- Respect the routes. Leave 70-90 cm of passage around the table so as not to move chairs.
If your apartment allows it, this work fits into a Renovate your apartment in Mallorca that unifies criteria in all rooms.
How to integrate an open kitchen into the living-dining room
Integrating an open-plan kitchen into the living and dining area creates a sense of spaciousness, light, and a more family-friendly atmosphere, and is cheaper than building partition walls. However, it's not always the best option: consider factors like cooking fumes, noise, and whether the partition wall is load-bearing. Before deciding, read our analysis on [topic missing] open or closed kitchen.
- Mark the transition with an island or peninsula. It separates without closing and adds work and breakfast space.
- Unify the soil. Using the same flooring in the kitchen and living room multiplies the feeling of spaciousness.
- Take care of the bell. A powerful extraction system prevents odors from invading the sofa.
What lighting to choose for the living-dining room
The best lighting combines three layers: natural light, general lighting, and accent lighting, with warm-temperature LEDs (2,700-3,000 K) in the living area. This is no small detail: lighting accounts for 11.7% of household electricity consumption, and LEDs save up to 80% energy compared to traditional bulbs, according to the IDAE guide.
- Savor the Mediterranean light. In Mallorca, light is a luxury: keep the windows clear with light curtains and light walls to reflect it.
- Light points per zone. Hanging over the dining room, floor or table lamp next to the sofa and LED strips behind the TV unit.
- Dimmer. A dimmer adapts the atmosphere between a meal and a movie night.
What flooring and wall coverings to choose for the renovation
The flooring defines the character of the living-dining room: hardwood adds warmth, porcelain tiles are durable, and microcement creates a seamless look. For walls, it's common to smooth out textured paint and paint in light colors that maximize natural light. If you're unsure which materials to choose, compare options in our guide on which floor to choose.
- Laminate flooring or decking: Warm and comfortable, ideal for the living area.
- Porcelain: Very durable and easy to clean, perfect if you integrate a kitchen.
- Microcement: Seamless and continuous, it stylizes small spaces.
- Walls: off-white or sand, with a more intense color reserved for a single canvas, such as the back of the television.
How to gain storage with custom-made furniture
Custom-made furniture is the most efficient way to gain storage in the living-dining room: it takes advantage of nooks, corners, and the full height up to the ceiling, something that store-bought furniture simply can't do. In Palma apartments with high ceilings, that height is invaluable.
- TV unit with closed storage to hide cables, controllers and consoles.
- Open shelving combined with closed modules: you display the beautiful and hide the rest.
- Paneling up to the ceiling with hidden doors and a bench-storage area under the window, which adds seating and storage.
How to make a small living room feel more spacious
To make a small living-dining room appear larger, opt for light colors, furniture with clean lines, and a well-placed mirror that doubles the light. Color does half the work: light colors reflect the Mediterranean light and blur the boundaries of the room, as we explain in our guide on the psychology of color in the reform.
- Furniture of just the right height and legs in sight so the ground can breathe.
- One large mirror Facing the window multiplies the feeling of space.
- Textiles in the wall range and the color only in cushions and a blanket.
If your home is small, also read how Renovate a small apartment intelligently.
When NOT to knock down partition walls in the living room
It's not always worth blasting open a space. Reconsider the plan if the wall is load-bearing (removing it requires structural calculations, beams, and permits), if you need to soundproof or reduce odors from a frequently used kitchen, or if the building's residents have restrictions on construction, which is common in Palma. In these cases, the solution lies in visual zoning, not demolition.
Frequently asked questions about renovating the living room
How much does it cost to renovate the living room of an apartment in Mallorca?
Renovating the living-dining room of an apartment in Mallorca will cost approximately between €1,300 and €5,800 in 2026, roughly €130-€150/m². The final price depends on whether you only update the flooring and paint, or if you also change the lighting, add custom-made furniture, or remove a partition wall. With Tecnic Project, you work with a fixed labor price and know the cost before starting.
How can you separate the living room and dining room in the same space?
You can separate the living room and dining room without building walls by using furniture, lighting, and materials. A sofa with its back to the room, an open bookcase, or a sideboard can define the boundary; a rug anchors the seating area, and a pendant lamp defines the dining area. Changing the floor texture or creating a slight change in level can also help, without sacrificing space or light.
Is it worth integrating the kitchen into the living/dining room?
In most apartments, it's worthwhile because you gain light, spaciousness, and a more family-friendly atmosphere, and you build fewer partition walls, which reduces construction costs. It's not advisable if you cook a lot with strong odors, need silence, or if the partition wall is load-bearing. The key is a good extractor hood and defining the transition with an island or peninsula that separates the space without obstructing the view.
What type of flooring is best for renovating the living room/dining room?
It depends on the use and style. Hardwood or laminate flooring provides warmth and comfort, ideal for the living area. Porcelain tile is the most durable and easiest to clean, perfect if you integrate the kitchen into the living room. Microcement offers a seamless and modern finish that makes small spaces feel more spacious. The key is to use the same flooring throughout the room to create a sense of openness.
Ready to renovate your living room/dining room?
If you're thinking about renovating the living-dining room of your home in Mallorca, Tecnic Project makes it easy: a family business with over three generations of experience, fixed labor prices, 100% financing, and a guarantee on both renovations and materials. Come visit us at Carrer d'Isaac Albéniz 17, in Palma, or contact us via WhatsApp or our online form. Also, discover our renovations in Palma de Mallorca and tell us how you imagine your new living room.